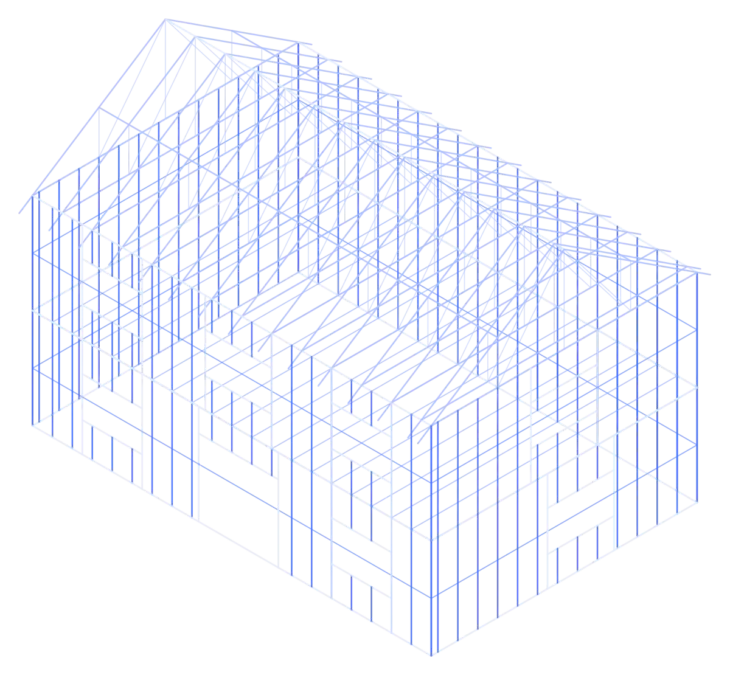
 Residential
LGS & CFS Engineering Consultancy
Light Gauge Steel Engineering Solutions Built for Performance
Dyrk Frames is a specialized engineering consultancy providing comprehensive Light Gauge Steel (LGS) and Cold-Formed Steel (CFS) design solutions for residential, commercial, industrial, hospitality, and modular construction projects worldwide.
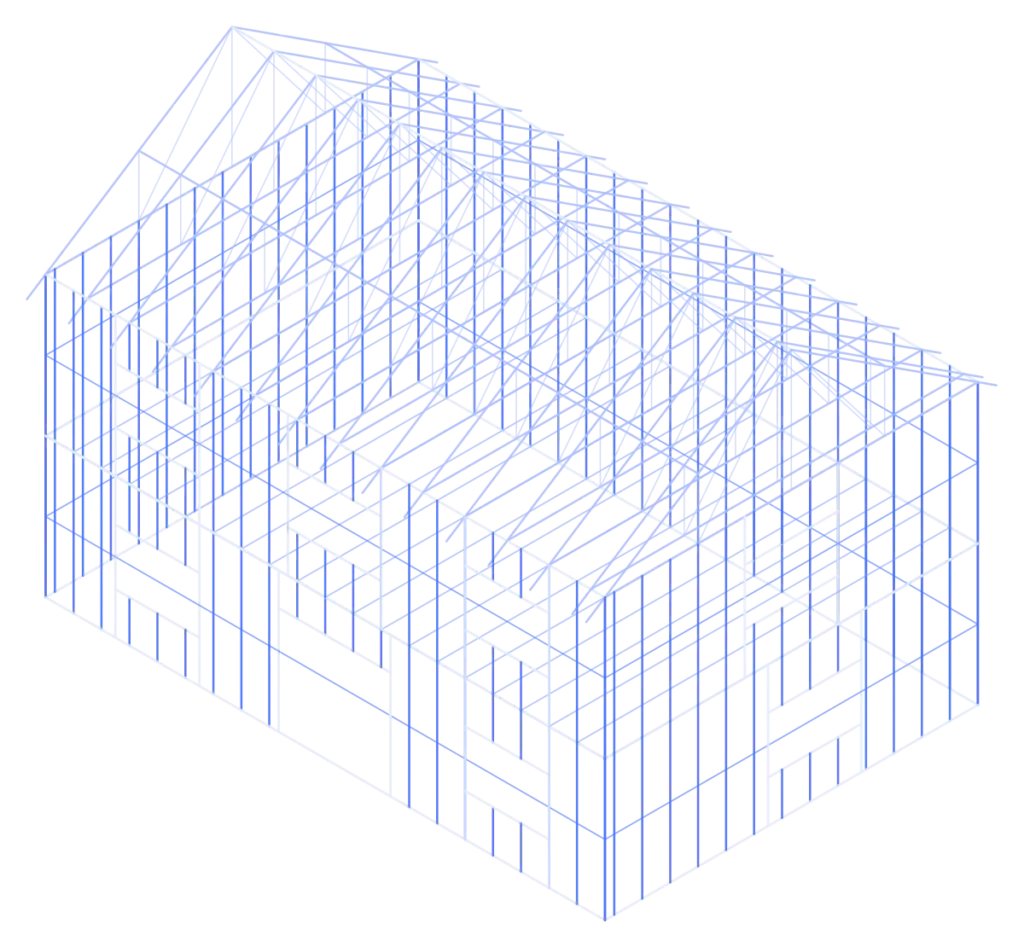
Structural Design
Wall, floor & roof framing engineered to standard
FrameCAD Modelling
Intelligent models from design to production
Shop Drawings
Fabrication & installation documentation
CNC Machine Files
Production-ready roll-forming data
About Dyrk Frames
Complete Engineering Services Under One Roof
Unlike traditional engineering consultants that focus solely on structural calculations, Dyrk Frames provides an integrated engineering workflow covering every stage of the project lifecycle.
We help architects, builders, developers, manufacturers, and modular construction companies transform concepts into safe, efficient, and production-ready structures through advanced structural engineering, FrameCAD modelling, BIM coordination, shop drawings, CNC machine files, and construction documentation.
Our services include:
- Light Gauge Steel Structural Design
- Cold-Formed Steel Engineering
- FrameCAD Structure Modelling
- Shop Drawings & Construction Documentation
- CNC Machine Files & Production Support
- Structural Calculation Reports
- BIM & IFC Coordination
- Quantity Take-Offs & BOQ
- Modular Building Engineering
- Construction Support Services
Build Smarter. Build Faster. Build with Confidence.
Through advanced engineering methodologies, modern software platforms, and extensive industry experience, we help our clients deliver projects that are structurally sound, manufacturing-ready, and construction-efficient.
Why Dyrk Frames
Engineering Designed for Real Construction
Engineering is not just about calculations. Our team evaluates not only structural performance but also fabrication requirements, panelization strategies, transportation limitations, installation procedures, and project-specific constraints. This integrated approach allows us to develop framing systems that are both structurally reliable and economically practical.
Specialized Expertise in LGS Construction
Because we focus specifically on LGS and CFS engineering, we maximize the advantages of modern steel construction while avoiding common design and manufacturing challenges.
Cold-formed steel behaviorLocal bucklingDistortional bucklingConnection performanceBracing systemsManufacturing limitationsPanelized construction
Advanced Digital Engineering Workflows
We create intelligent digital models that improve project coordination, reduce design conflicts, and streamline manufacturing processes.
FrameCAD StructureRFEMRevitVertex BDAutoCADTekla StructuresPlanSwift
International Project Experience
Our team has contributed to residential, commercial, industrial, modular, and workforce accommodation projects across multiple countries.
- Different design standards
- Environmental loading conditions
- Manufacturing capabilities
- Transportation constraints
- Local building regulations
Our Services
Our Services
Light Gauge Steel Structural Design
The foundation of every successful Light Gauge Steel project begins with proper structural engineering.
- Wall Panel Engineering
- Roof Truss Design
- Floor Framing Design
- Wind & Seismic Engineering
FrameCAD Structure Modelling
Intelligent structural models that integrate engineering analysis, manufacturing requirements, detailing, and production data.
- Wall Panel Modelling
- Roof Truss Modelling
- Panel Optimization
- IFC Export & BIM Coordination
Shop Drawings & Documentation
Packages that give manufacturers and installers what they need to fabricate, assemble, and install accurately.
- Wall Layout Drawings
- Roof & Floor Framing Plans
- Assembly & Connection Details
- Material Schedules
CNC Machine Files
Production-ready machine files developed directly from validated engineering models — fewer errors, less manual data entry.
- FrameCAD Machine Files
- Roll Forming Data
- Production Reports
- Member Labels
Structural Calculations & Reports
Every engineering project is supported by comprehensive structural calculations and verification.
- Design Criteria & Load Calculations
- Member Capacity Verification
- Stability & Serviceability Checks
- Foundation Reactions
BIM & IFC Coordination
Identify conflicts between structural, architectural, and MEP disciplines before construction begins.
- IFC Development
- Revit Coordination
- Clash Detection
- MEP Coordination
Sectors
Industries We Serve
Residential Construction
Custom homes, villas, duplexes, multi-family housing developments, and residential communities.
Modular Construction
Panelized systems, volumetric modules, modular housing developments, and prefabricated buildings.
Commercial Buildings
Office buildings, retail developments, mixed-use projects, and business facilities.
Industrial Facilities
Warehouses, manufacturing facilities, workshops, storage buildings, and logistics centers.
Hospitality Projects
Hotels, resorts, accommodation facilities, and tourism developments.
Workforce Accommodation
Camp offices, accommodation units, remote site facilities, and temporary workforce housing.
Portfolio
Recent Projects
Residential
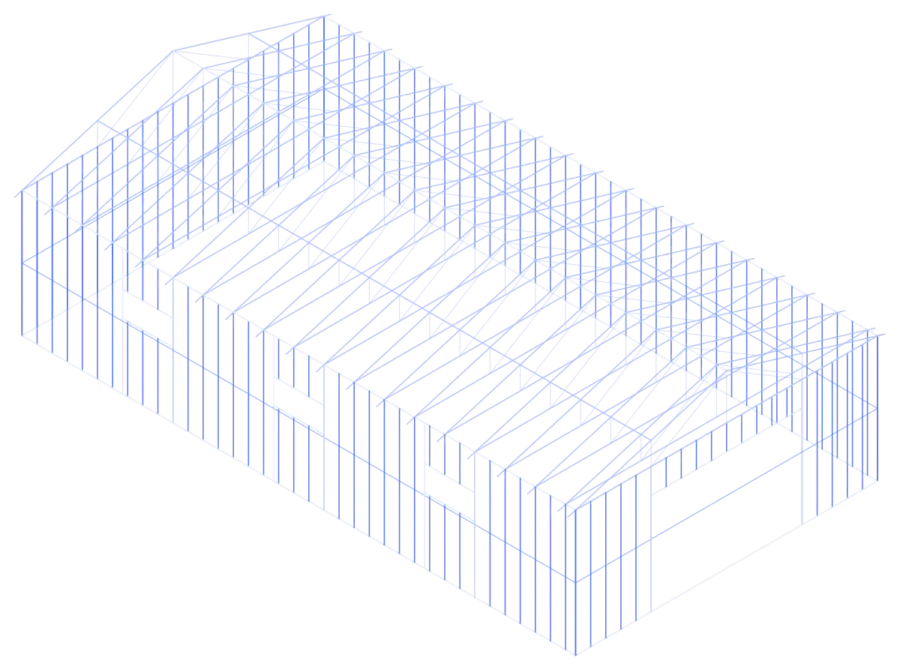 Industrial
Industrial Warehouse
City, Country Structural Calculations · CNC Files · LGS Design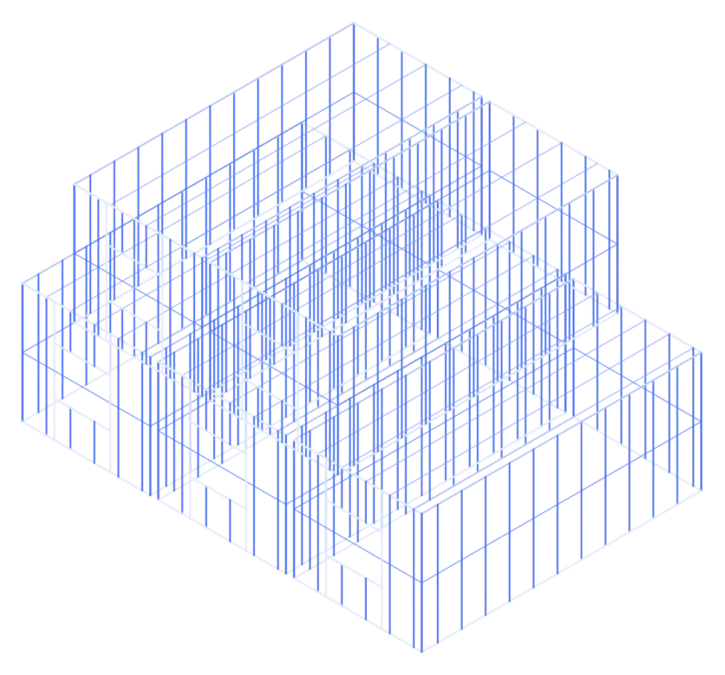 Modular
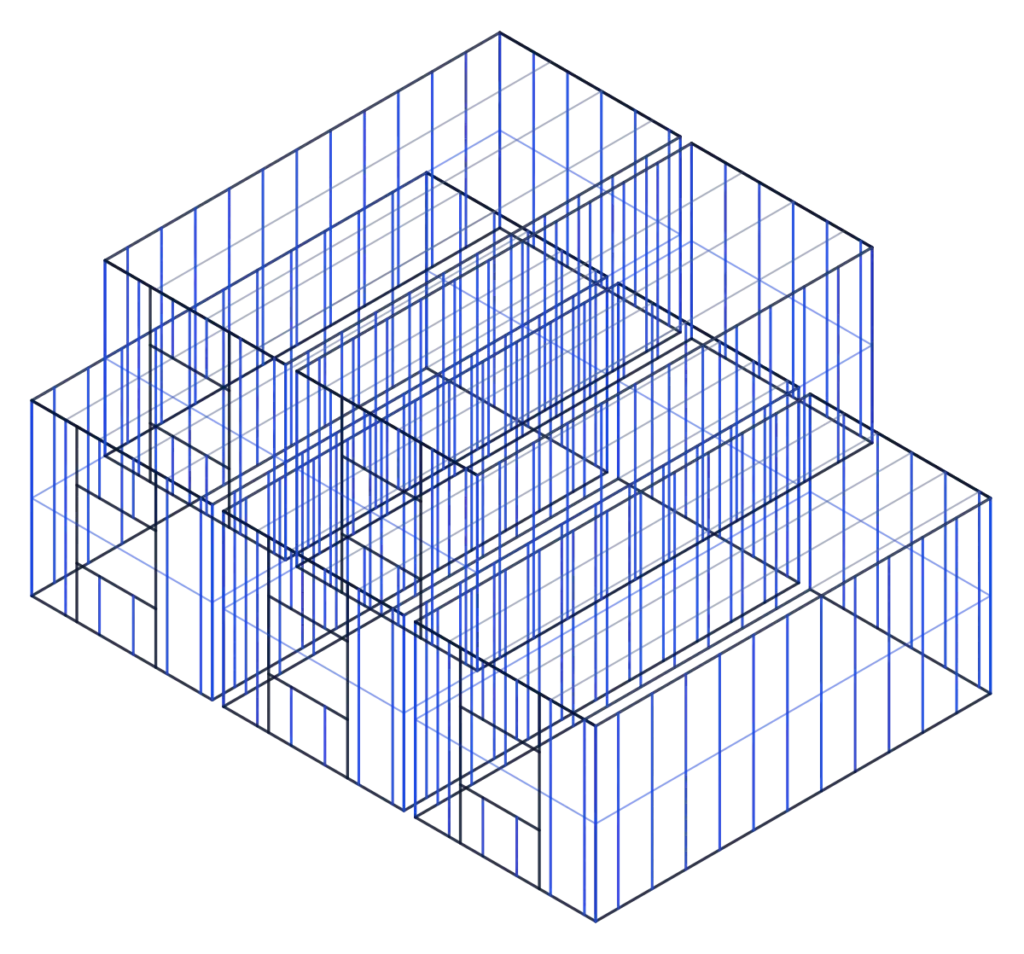
Modular Housing Units
City, Country Modular Engineering · FrameCAD · Shop Drawings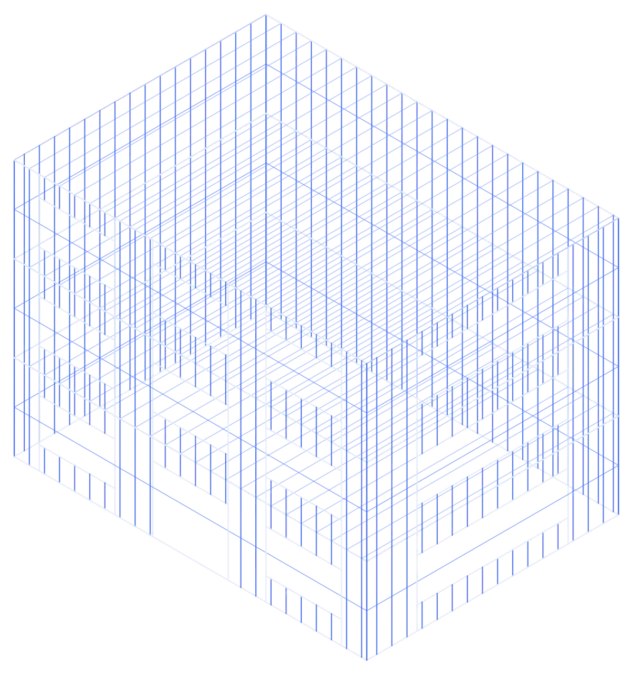 Commercial
Three-Storey Commercial Block
City, Country LGS Design · BIM & IFC · Structural Calculations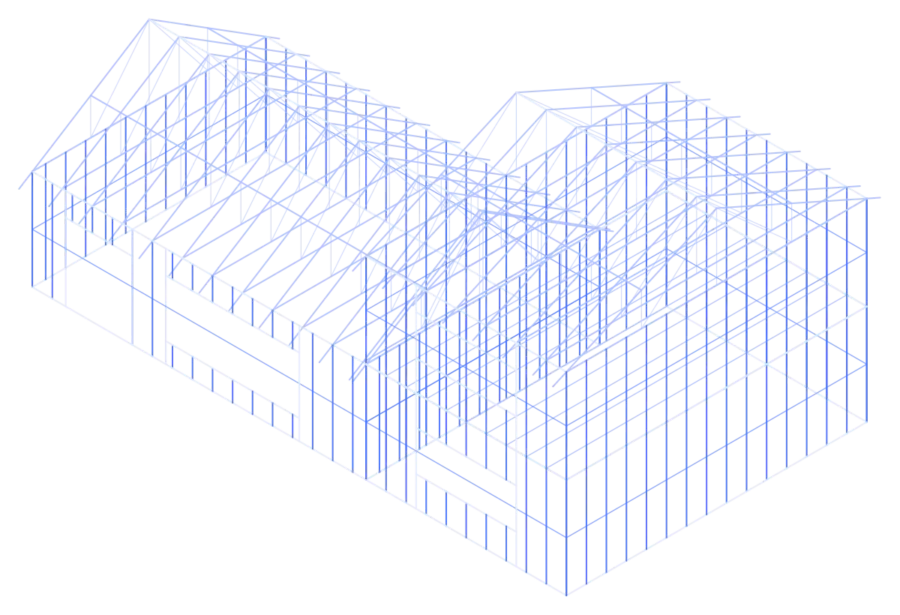 Residential
Private Villa
City, Country Shop Drawings · CNC Files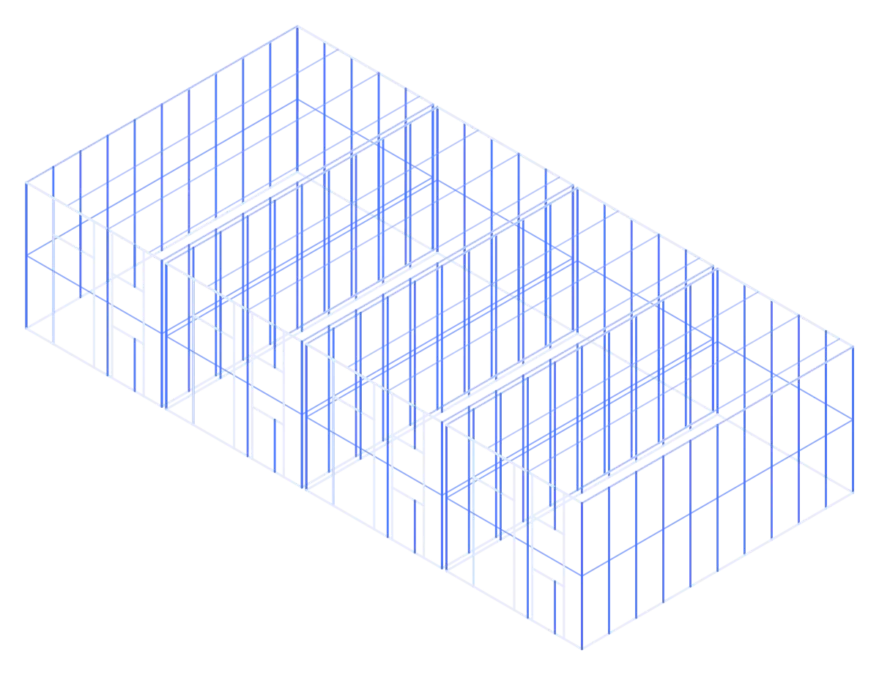 Workforce Accommodation
Accommodation Camp
City, Country Modular Engineering · BOQ · FrameCADHow We Work
Our Engineering Process
- 01
Project Assessment
We review architectural drawings, project requirements, design standards, and client objectives.
- 02
Structural Engineering
Detailed structural analysis and design verification are performed.
- 03
Digital Modelling
FrameCAD and BIM models are developed.
- 04
Documentation
Shop drawings, reports, and production files are generated.
- 05
Manufacturing Support
Engineering support is provided throughout production.
- 06
Construction Support
We assist project teams during installation and project delivery.
Ready to Discuss Your Project?
Whether you’re developing a residential home, modular housing project, commercial facility, industrial building, or large-scale construction project, Dyrk Frames is ready to support your engineering requirements.