 Workforce Accommodation
Modular
Modular Housing Units
Sample project — replace this summary with one or two lines about the project.
 1 / 4
1 / 4
Project Overview
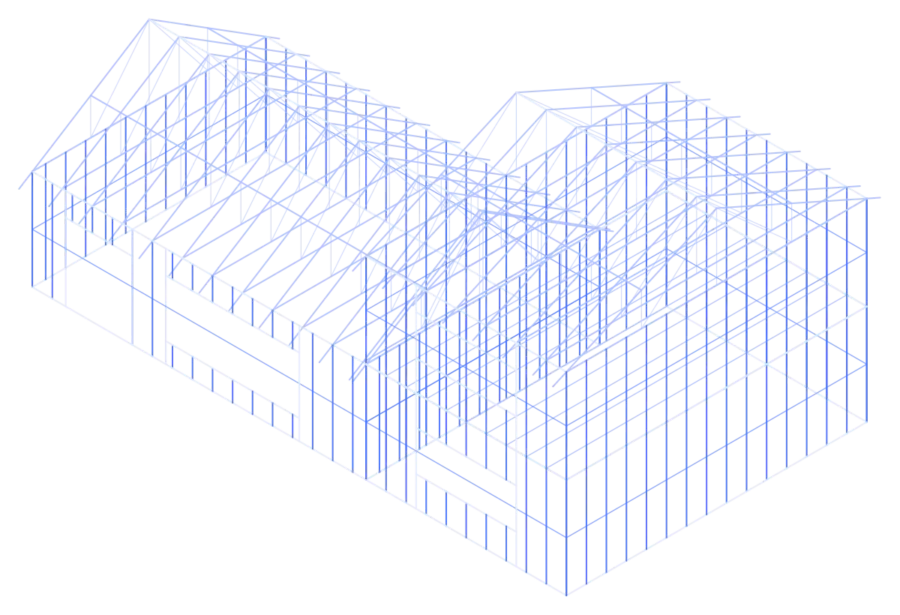
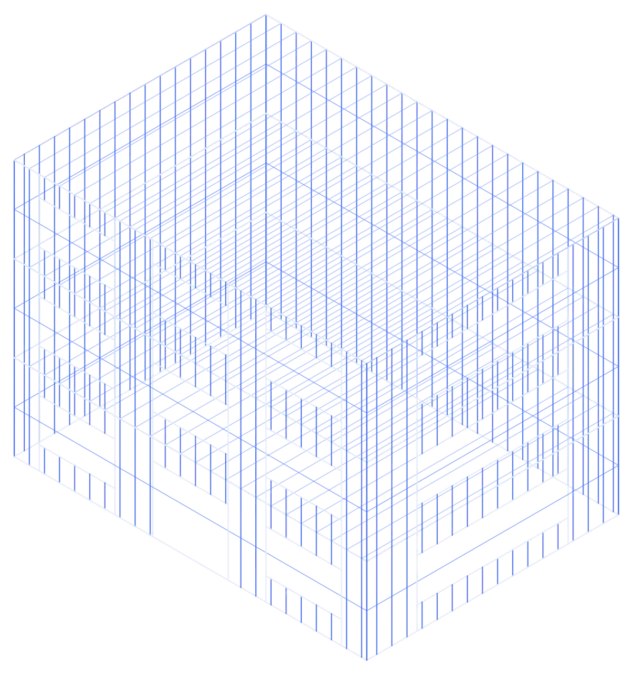
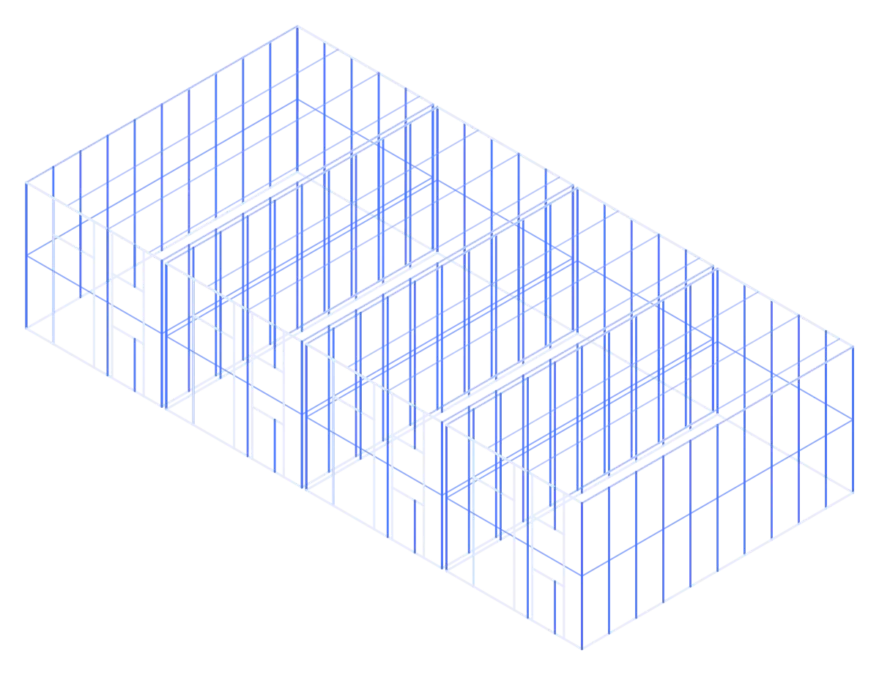
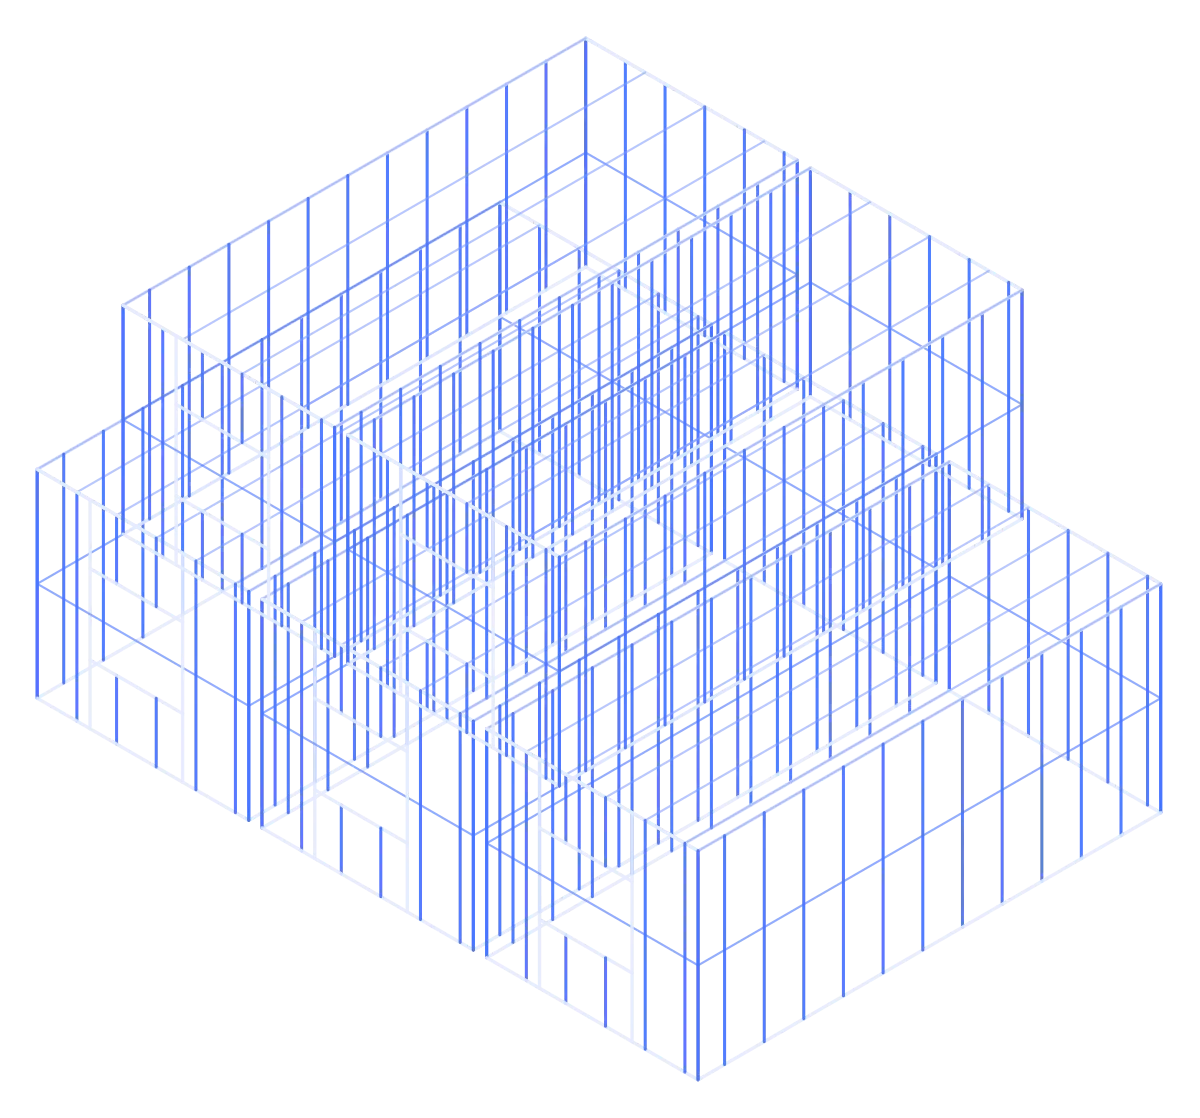
Sample overview. Describe the building, the client’s goals, and how Light Gauge Steel was used.
Second paragraph: design challenges (spans, wind or seismic loads, transport limits, panelization) and how the engineering solved them.
Scope of Work
- Modular Building Engineering
- FrameCAD Structure Modelling
- Shop Drawings & Documentation
Deliverables
48Wall panels
26Roof trusses
35Drawing sheets