Our Services
Complete Engineering Services Under One Roof
Unlike traditional engineering consultants that focus solely on structural calculations, Dyrk Frames provides an integrated engineering workflow covering every stage of the project lifecycle.
Service 01
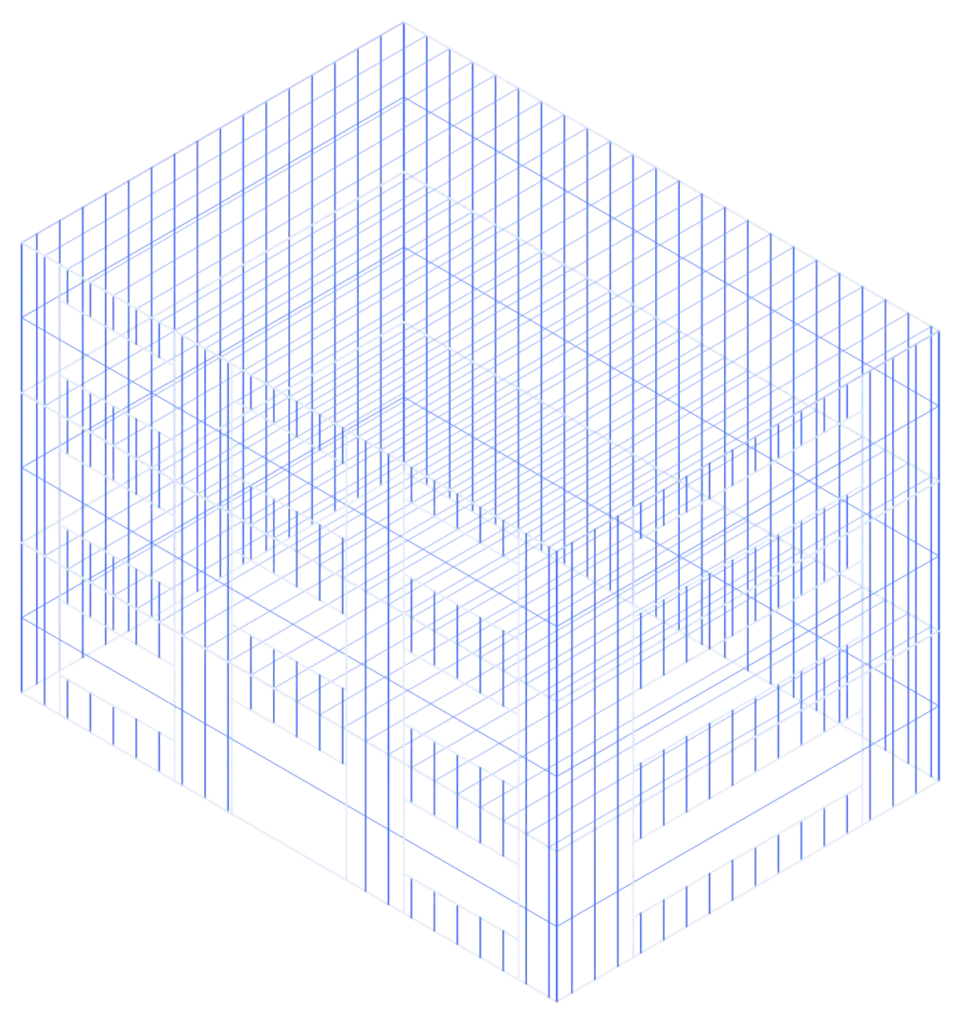
Light Gauge Steel Structural Design
The foundation of every successful Light Gauge Steel project begins with proper structural engineering.
Every structure is designed according to applicable international standards while maintaining manufacturing efficiency and construction practicality.
Our structural design services include:
- Structural Analysis
- Wall Panel Engineering
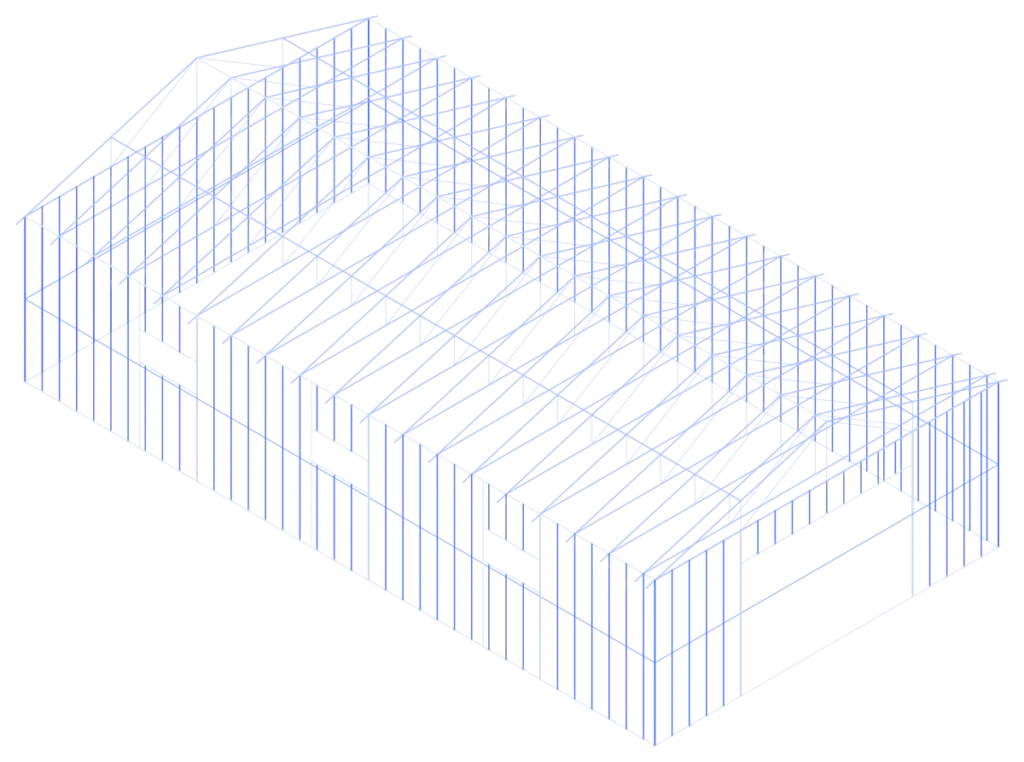
- Roof Truss Design
- Floor Framing Design
- Connection Design
- Wind Engineering
- Seismic Engineering
- Foundation Reactions
- Structural Reports
Service 02
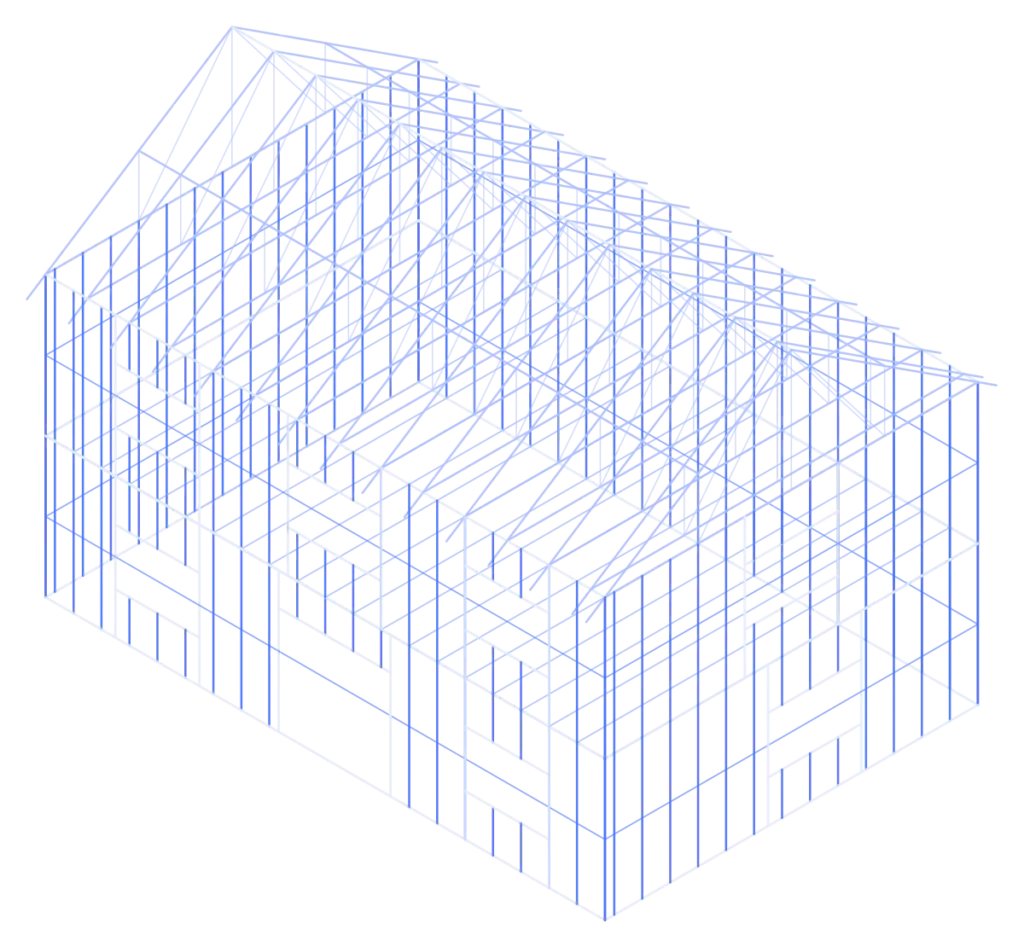
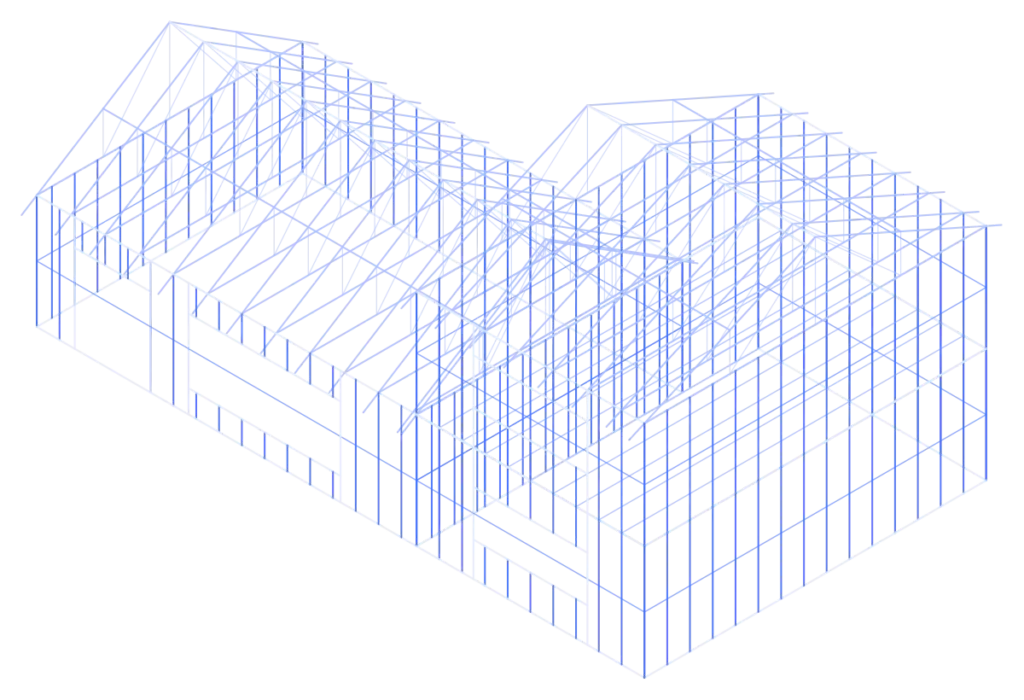
FrameCAD Structure Modelling
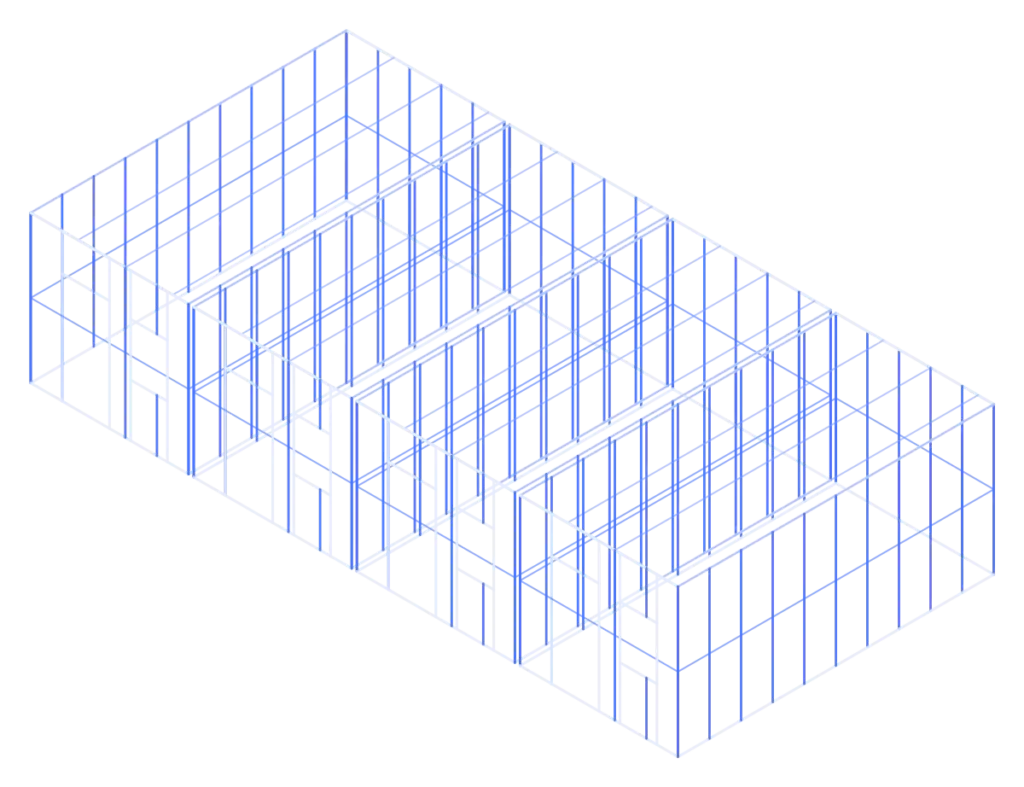
FrameCAD modelling forms the core of our engineering workflow.
Using advanced FrameCAD software, we create intelligent structural models that integrate engineering analysis, manufacturing requirements, detailing, and production data into a single coordinated environment.
Our FrameCAD services include:
- Structural Modelling
- Wall Panel Modelling
- Roof Truss Modelling
- Floor Framing Modelling
- Panel Optimization
- Manufacturing Integration
- IFC Export
- BIM Coordination
Service 03
Shop Drawings & Documentation
Accurate documentation is critical to successful fabrication and construction.
Our shop drawing packages provide manufacturers and installers with the information required to fabricate, assemble, and install structural systems accurately and efficiently.
Typical deliverables include:
- Wall Layout Drawings
- Roof Framing Plans
- Floor Framing Plans
- Assembly Drawings
- Connection Details
- Material Schedules
- Installation Documentation
Service 04
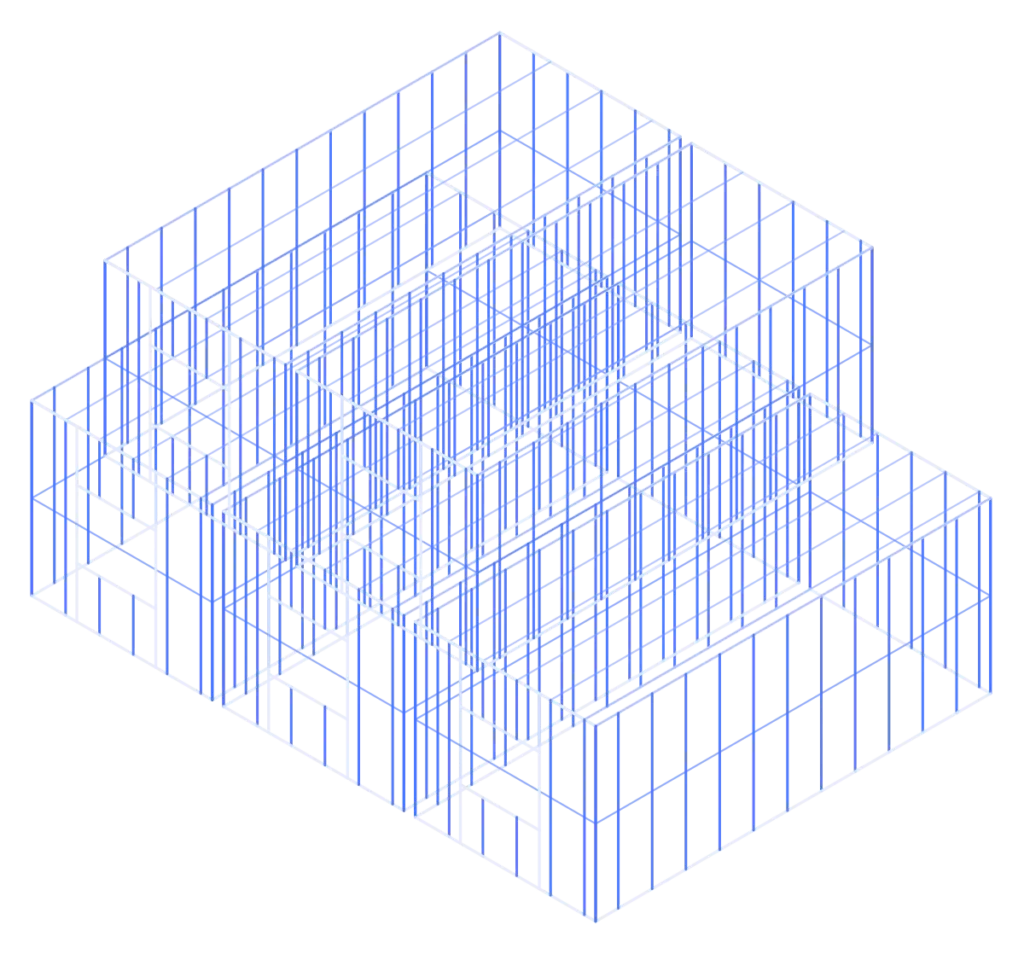
CNC Machine Files
We provide production-ready CNC machine files developed directly from validated engineering models.
This integrated workflow reduces manufacturing errors, improves production efficiency, and minimizes manual data entry.
Deliverables include:
- FrameCAD Machine Files
- Roll Forming Data
- Production Reports
- Manufacturing Documentation
- Assembly Information
- Member Labels
Service 05
Structural Calculations & Reports
Every engineering project is supported by comprehensive structural calculations and verification.
Our engineering reports include:
- Design Criteria
- Load Calculations
- Structural Analysis Results
- Member Capacity Verification
- Stability Analysis
- Serviceability Checks
- Connection Design
- Foundation Reactions
Service 06
BIM & IFC Coordination
Construction projects increasingly require coordination between structural, architectural, and MEP disciplines.
Our BIM coordination services help identify potential conflicts before construction begins, reducing costly site modifications and project delays.
Services include:
- IFC Development
- Revit Coordination
- Clash Detection
- Structural BIM Models
- MEP Coordination
- Digital Project Delivery
Also Available
Supporting Services
Quantity Take-Offs & BOQ
Accurate quantity take-offs and bills of quantities for budgeting and material planning.
Modular Building Engineering
Panelized systems, volumetric modules, and prefabricated buildings engineered for production.
Construction Support Services
We assist project teams during installation and project delivery.
How We Work
Our Engineering Process
- 01
Project Assessment
We review architectural drawings, project requirements, design standards, and client objectives.
- 02
Structural Engineering
Detailed structural analysis and design verification are performed.
- 03
Digital Modelling
FrameCAD and BIM models are developed.
- 04
Documentation
Shop drawings, reports, and production files are generated.
- 05
Manufacturing Support
Engineering support is provided throughout production.
- 06
Construction Support
We assist project teams during installation and project delivery.
Ready to Discuss Your Project?
Whether you’re developing a residential home, modular housing project, commercial facility, industrial building, or large-scale construction project, Dyrk Frames is ready to support your engineering requirements.