Dyrkframes Request a Quote

Resources & Insights

Engineering Resources & Technical Insights

Guides, technical articles, design references, and practical knowledge on Light Gauge Steel (LGS) and Cold-Formed Steel (CFS) construction.

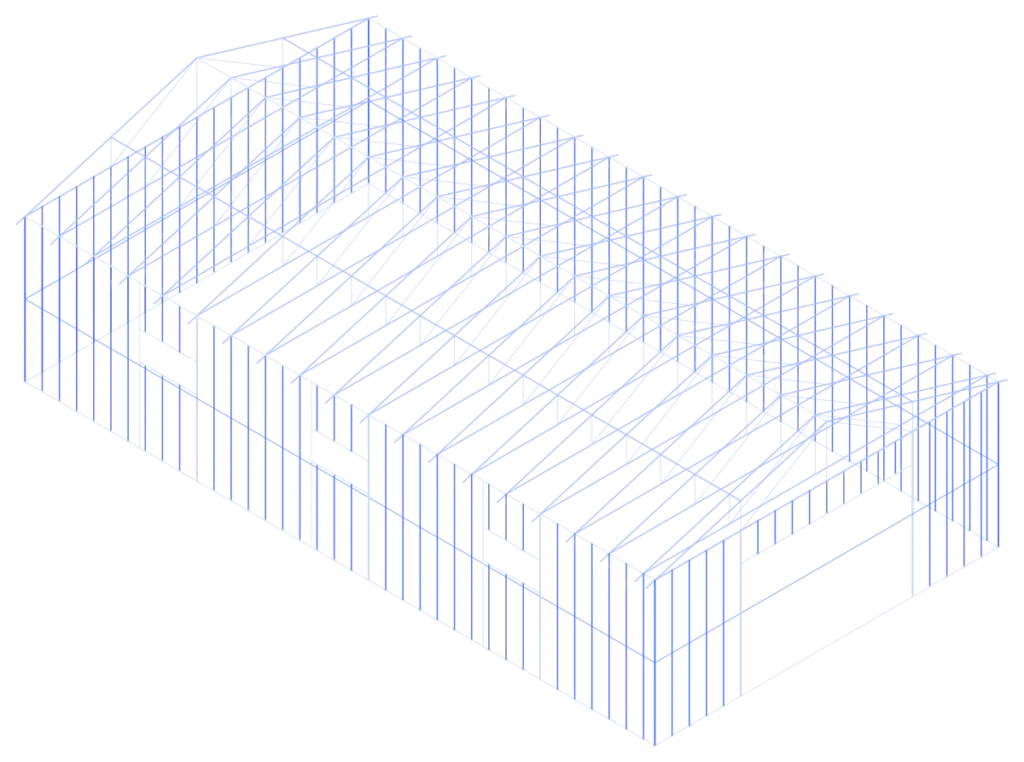
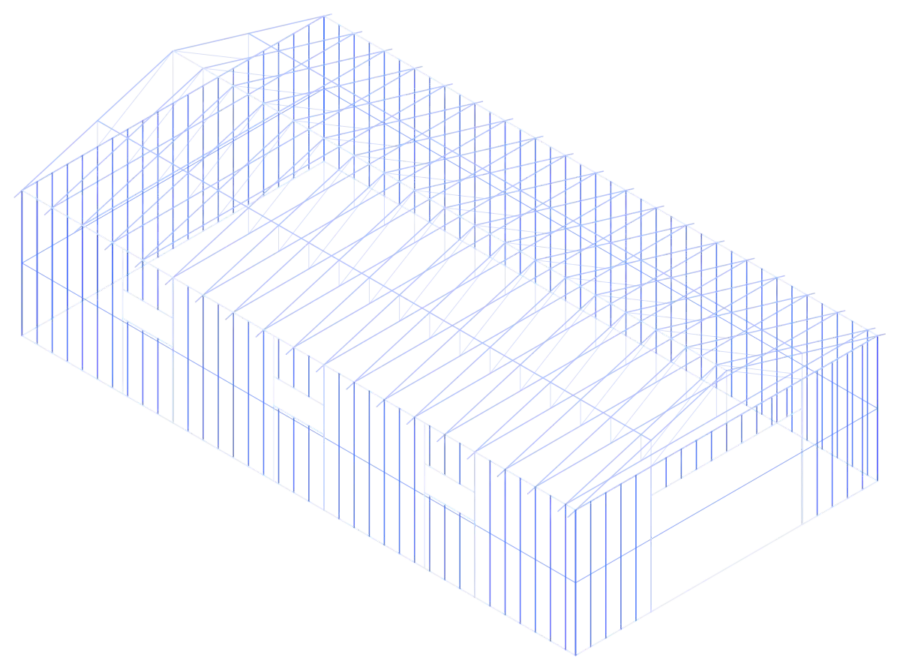
Warehouse LGS framing model — LGS framing model

Browse by Topic

Resource Categories

Design Guides

Engineering design principles and best practices.

Structural Calculations

Load analysis and code compliance resources.

LGS Construction

Construction techniques and applications.

Shop Drawings

Detailing and fabrication documentation.

CNC Manufacturing

Machine file generation and automation.

Case Studies

Real-world projects and engineering solutions.

Free Downloads

Downloads & Samples

Sample Shop Drawing Package

A professional framing drawing package including plans, sections, and details.

Sample Structural Calculation Report

How engineering calculations are documented and presented.

LGS Design Checklist

Essential information required before starting an LGS project.

Project Information Form

Help us understand your project requirements quickly and accurately.

Our Toolkit

Software We Use

FrameCAD StructureRFEMRevitVertex BDAutoCADTekla StructuresPlanSwift

FAQ

Frequently Asked Questions

Can’t find what you’re looking for? Our engineering team is happy to help.

Architectural drawings, project requirements, the applicable design standards, and your project objectives. You can upload drawings directly with your quote request.

Yes. Every project is supported by structural calculation reports covering design criteria, load calculations, member capacity verification, stability and serviceability checks, connection design, and foundation reactions.

Yes. We provide production-ready CNC machine files, roll forming data, production reports, and member labels developed directly from validated engineering models.

Yes. Our team has contributed to projects across multiple countries and adapts engineering to local design standards, loading conditions, manufacturing capabilities, and building regulations.

FrameCAD Structure, RFEM, Revit, Vertex BD, AutoCAD, Tekla Structures, and PlanSwift.

Turnaround depends on project size and scope. Share your drawings through the quote form and we will confirm a delivery timeline with your proposal.

Ready to Build Smarter?

Whether you’re developing a residential home, modular housing project, commercial facility, industrial building, or large-scale construction project, Dyrk Frames is ready to support your engineering requirements.